

25 Canyon IslandNewport Beach, CA 92660
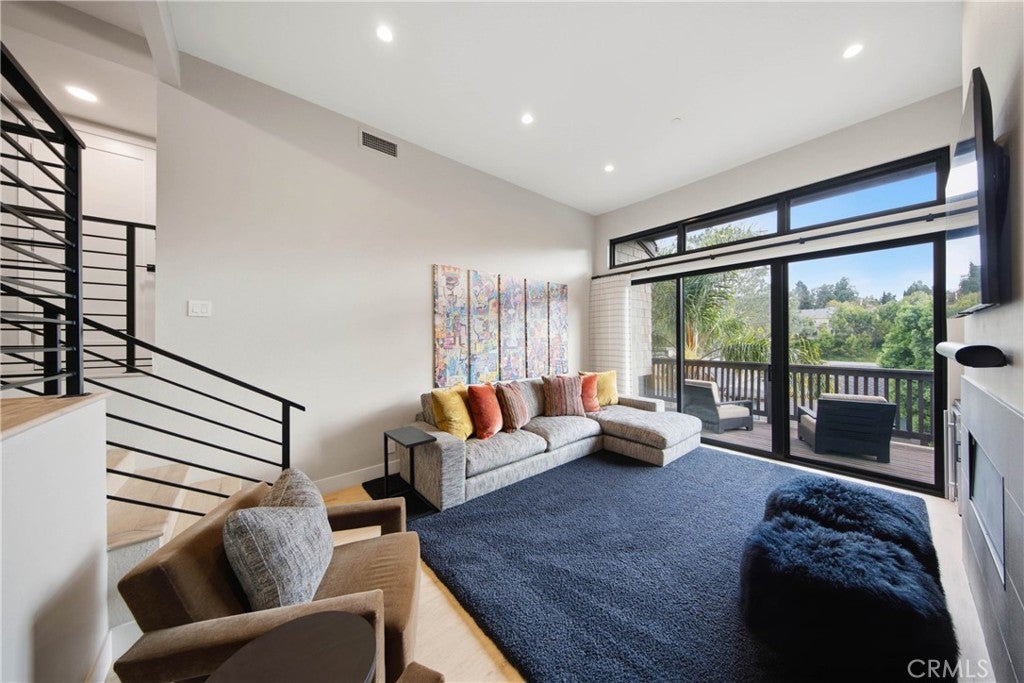
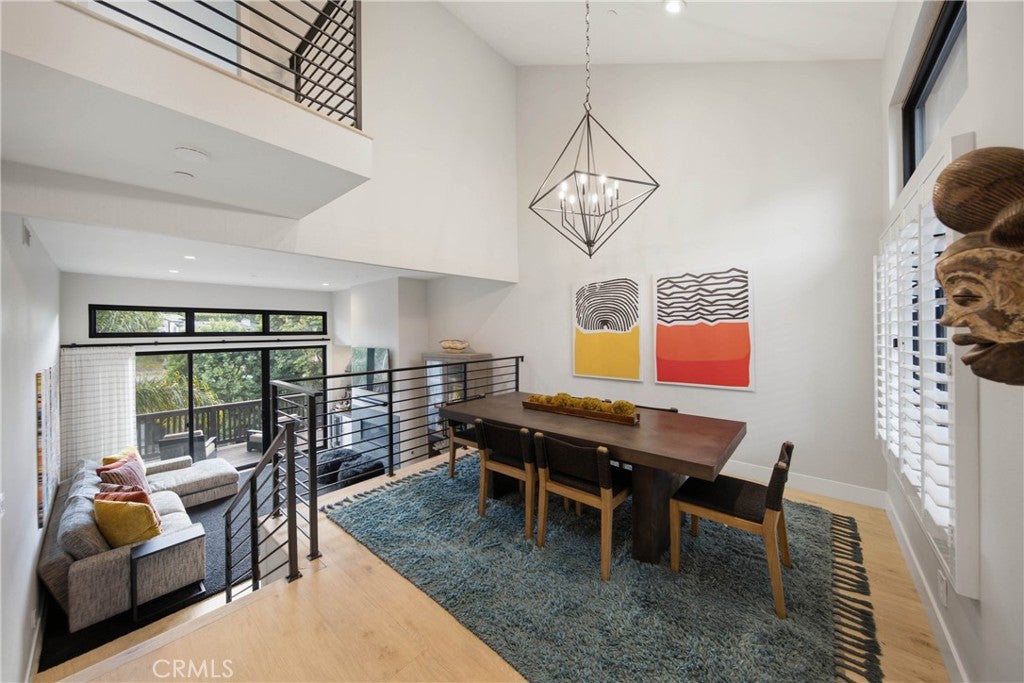
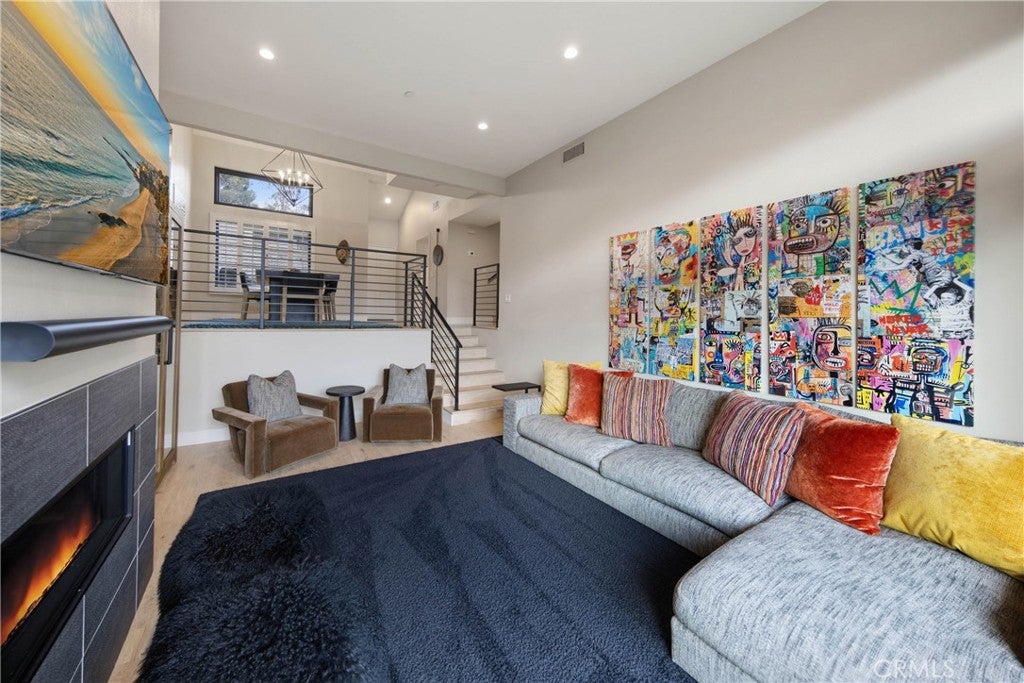
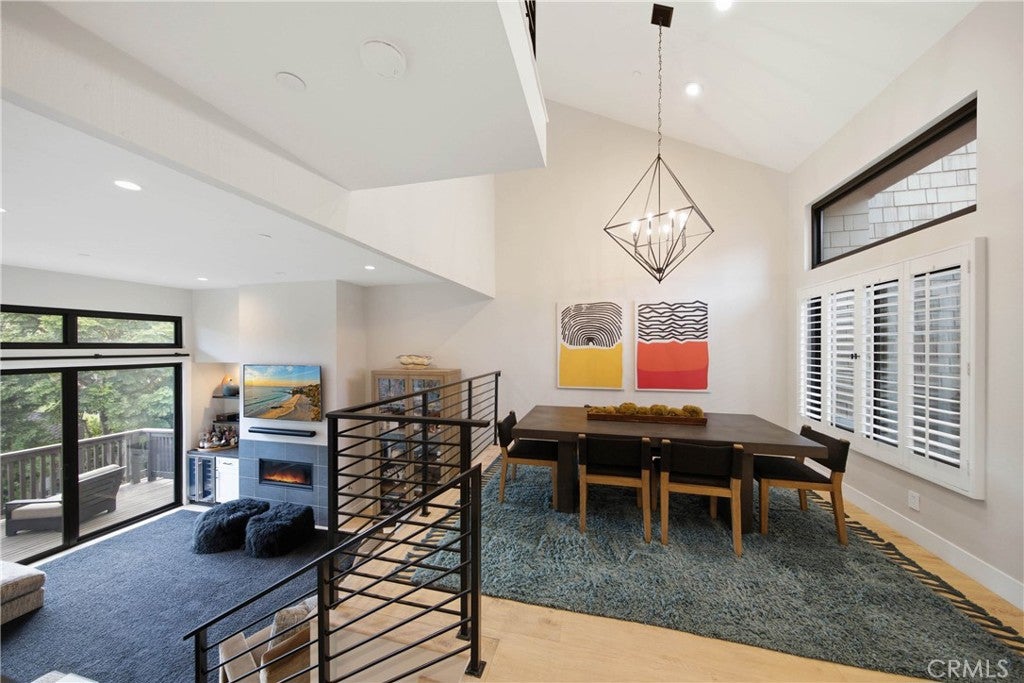
Located in the highly desirable Big Canyon McLain community of Newport Beach, 25 Canyon Island is a beautifully appointed and thoughtfully upgraded townhome offering contemporary style, comfort, and an exceptional lifestyle. This approximately 1,600-square-foot, two-bedroom, two-bath residence features an inviting open floor plan, quality finishes, and an abundance of natural light throughout. Originally renovated in 2021 and subsequently enhanced by the current owner, the home showcases a beautifully updated interior with numerous thoughtful improvements. The main level welcomes you with vaulted ceilings, contemporary light fixtures, and a striking black iron stair railing. The remodeled kitchen features crisp white cabinetry, upgraded countertops, high-end stainless steel appliances, a stylish backsplash, recessed lighting, and windows with plantation shutters overlooking the private patio. The kitchen flows seamlessly into the dining area and spacious living room, where a custom quartz-topped bar, white cabinetry, and wine refrigerator create an ideal space for both everyday living and entertaining. The main-level bathroom has also been remodeled with a walk-in shower and contemporary vanity. Upstairs, the spacious primary suite offers room for a sitting area or home office, two generous closets with custom mirrored doors, and a private balcony with a golf course view. The primary bathroom features a free standing soaking tub, floating dual vanity and oversized walk-in shower with da frameless glass enclosure. Additional improvements by the current owner include a new dishwasher, washer and dryer, air conditioning unit, wine refrigerator, kitchen countertop & backsplash, windows and doors, as well as updated electrical wiring and panel. The Big Canyon community has also recently completed exterior improvements, including new roofs, rain gutters and fresh exterior paint, giving the community a noticeably refreshed appearance. The home enjoys views toward the Big Canyon Golf Course with glimpses of the surrounding trees, and city lights. Residents enjoy community amenities including a pool, spa, and tennis court, while the property offers the added subterranean parking and storage unit. Ideally located near Newport Beach's finest shopping, dining, beaches, golf, and entertainment, 25 Canyon Island is an exceptionally well-maintained and thoughtfully upgraded home offering modern comfort and the sought-after Big Canyon lifestyle.
| 11 hours ago | Listing first seen on site | |
| 11 hours ago | Listing updated with changes from the MLS® |

This information is for your personal, non-commercial use and may not be used for any purpose other than to identify prospective properties you may be interested in purchasing. The display of MLS data is usually deemed reliable but is NOT guaranteed accurate by the MLS. Buyers are responsible for verifying the accuracy of all information and should investigate the data themselves or retain appropriate professionals. Information from sources other than the Listing Agent may have been included in the MLS data. Unless otherwise specified in writing, the Broker/Agent has not and will not verify any information obtained from other sources. The Broker/Agent providing the information contained herein may or may not have been the Listing and/or Selling Agent.
Did you know? You can invite friends and family to your search. They can join your search, rate and discuss listings with you.